
Qbiq
UnknownAI-powered automated space planning and layout optimization for real estate in minutes.
工具信息
什么是 Qbiq?
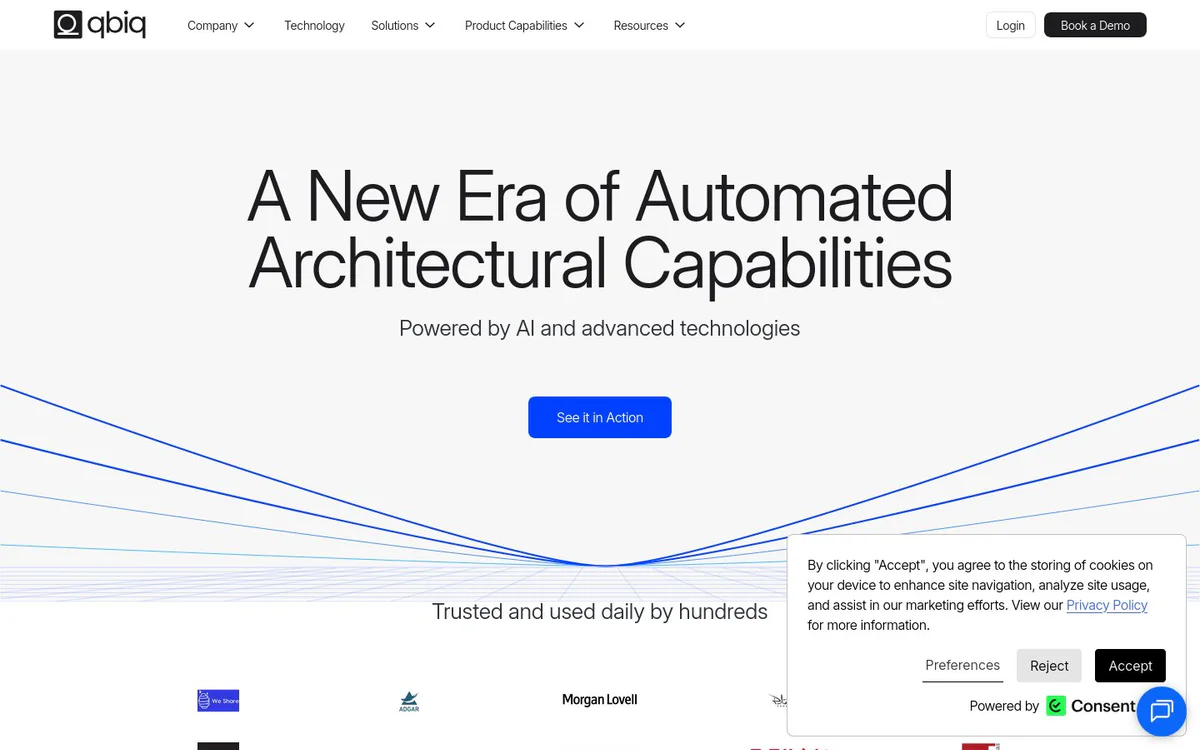
Qbiq is an AI-powered automated space planning and layout optimization tool that generates floor plans, renders, tours, and CAD models for real estate. It automates architectural space planning, test-fitting, visualization, and output generation, enabling users to reimagine and optimize any space rapidly with validated plans and marketing-ready assets. Users upload a space plan in CAD, PDF or JPEG, define usage needs and specs, customize aesthetics, and receive a full-stack planning package in about five minutes.
核心功能
AI Floor Plan Generation
Creates conceptual and programmatic test fits for office and other spaces, generated by AI and validated by in-house architects.
Rendered Images
Produces high-quality photorealistic images from virtual tours for marketing, leasing, and stakeholder presentations.
Virtual Tours
Generates rendered tours for single or multi-floor spaces, customized with themes, finishes, and furniture details.
Revit and CAD Model Generation
Outputs fully structured editable Revit and CAD models for architectural documentation, design development, and BIM workflows.
Quantity Takeoff
Generates inventories of materials and furniture for floor plans or tours, with options to customize materials, costs, and suppliers.
Data Analysis
Compares multiple fit-out plans side-by-side with auto-generated metrics such as efficiency, privacy, and daylight exposure.
Program Generator and Customization
Allows definition of usage needs, capacity, and specs, or AI recommendations, plus aesthetic customization with themes and finishes.
Multi-Floor Space Planning
Supports space planning and visualization across multiple floors.
使用场景
- #1
Elevate Property Marketing
Creates awareness and engagement through rendered tours, images, and marketing suite outputs for properties.
- #2
Accelerate Decision Making
Delivers immediate clarity on future build-outs to speed up stakeholder decisions.
- #3
Lease Space Faster
Supports immediate vacancy reduction by providing quick visualizations of space potential.
- #4
Shorten Deal Cycles
Reduces deal cycles by more than 40 percent through rapid planning and visualization.
- #5
Automate Preliminary Planning
Automates early-stage planning based on large-scale square footage data to increase capacity.
- #6
Engage Tenants Early
Enables early tenant engagement with plans and visualizations to increase conversion rates.
定价方案
No pricing information disclosed on the official website; Book a Demo and Login options are available.
替代工具





常见问题
What is Qbiq?
What features does Qbiq offer?
Who can use Qbiq?
How does the Qbiq process work?
Does Qbiq support BIM and CAD workflows?
Is pricing information available for Qbiq?
Qbiq 联系方式与社交媒体
- 支持邮箱
- 网站:
- Twitter
- Facebook
- Instagram
- YouTube
- LinkedIn